Work02
Event DCT Diorama Studio
A 3D studio that plays out an event day with a cast of guests.
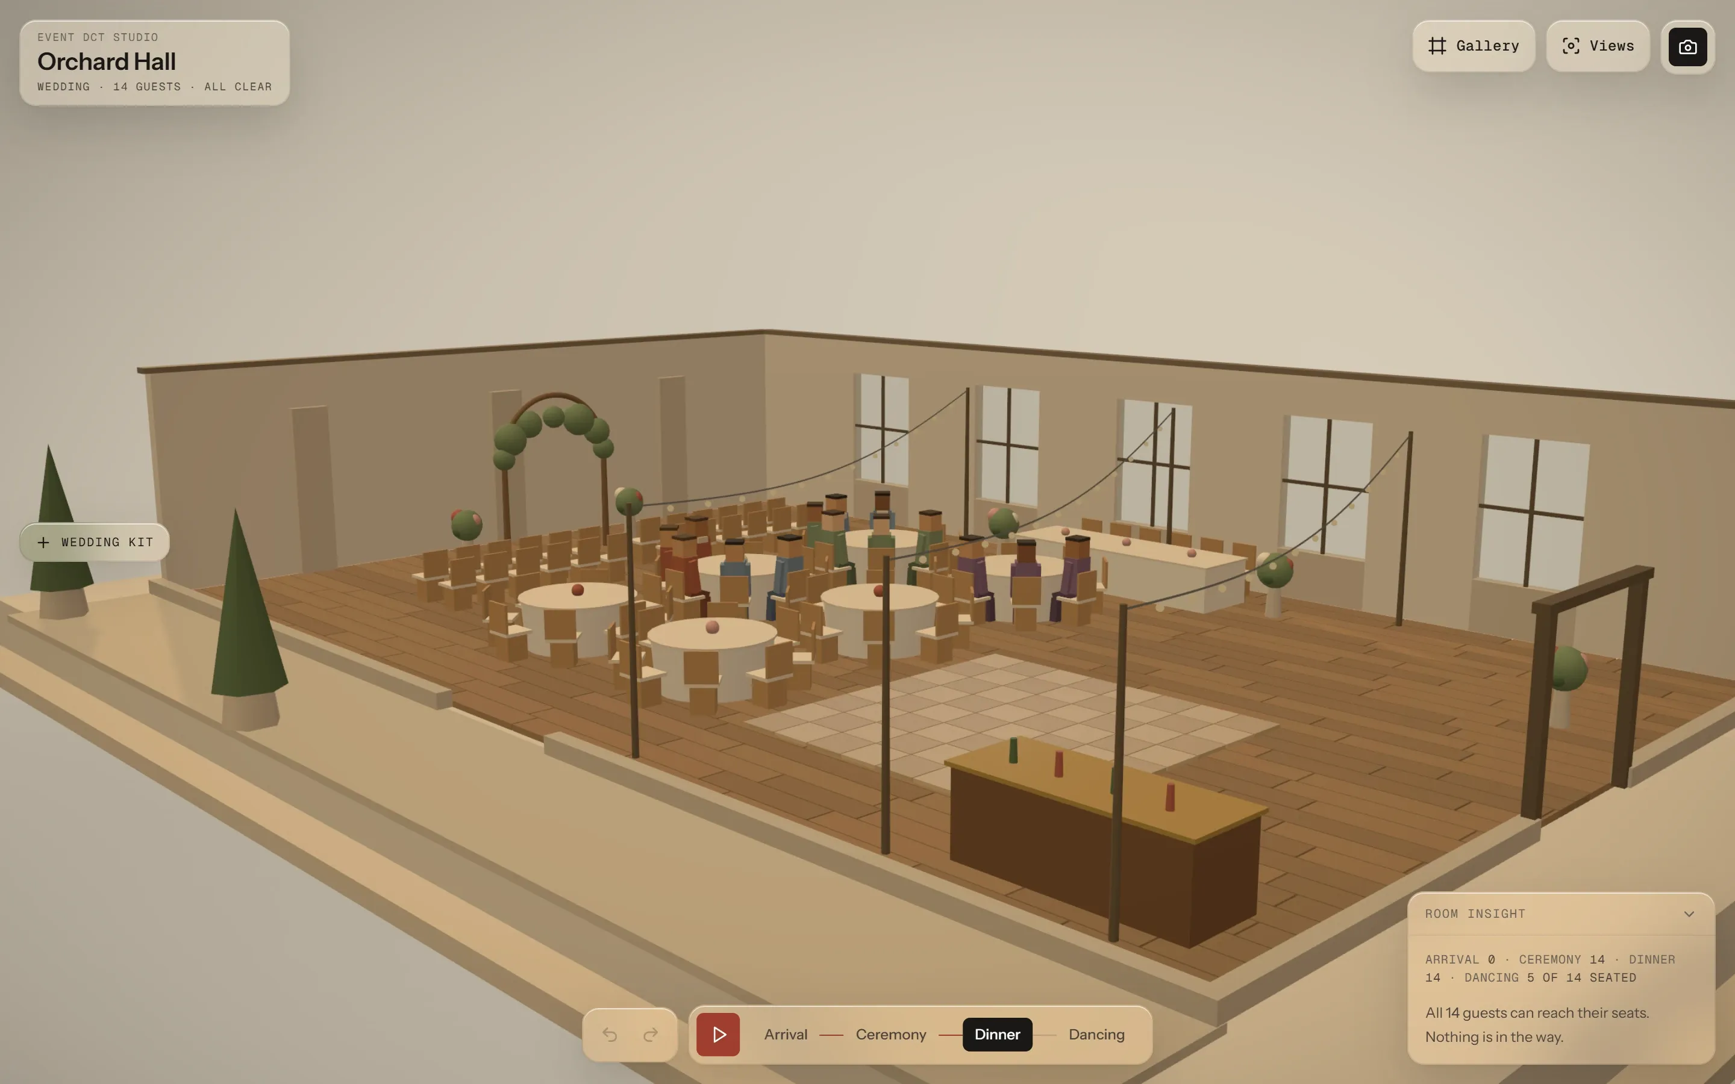
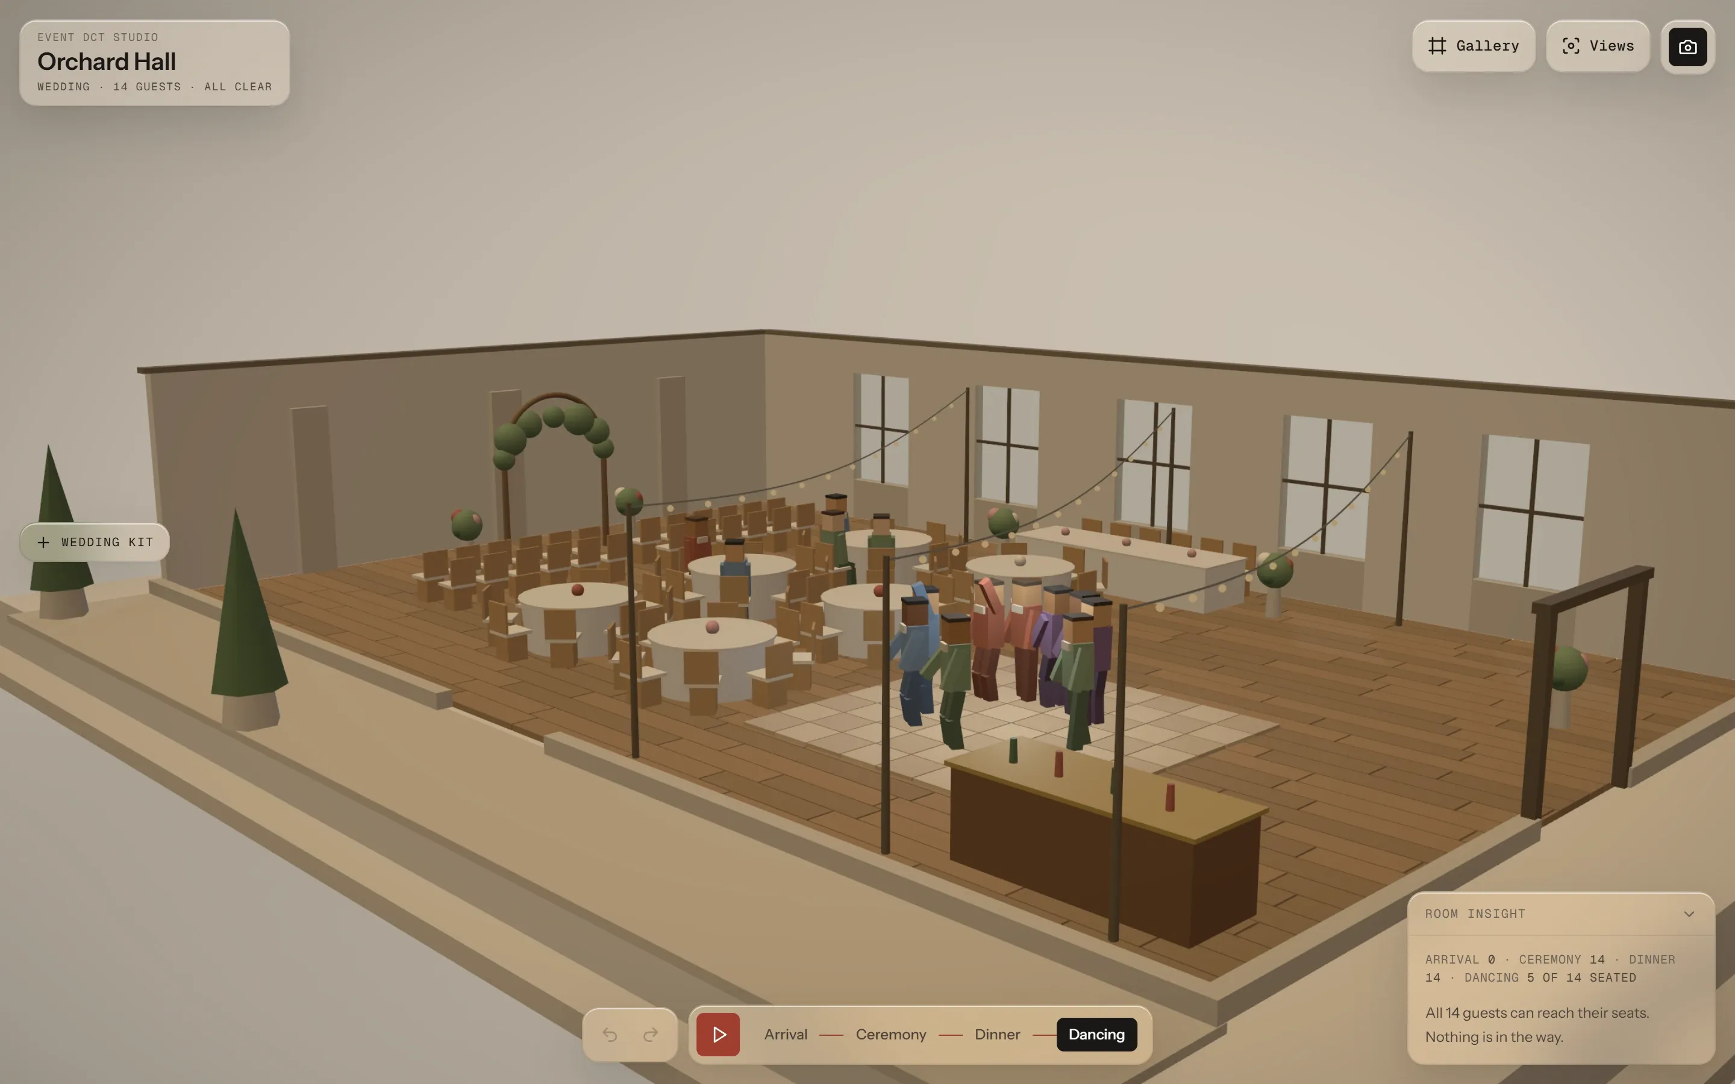
A floor plan shows where the tables go. It doesn't show what happens when fourteen guests try to reach their seats at once. In the studio you build the room, seat the guests and play the day before anyone arrives.
Decisions, marked on the work
-
Mark 1: A cast with a schedule
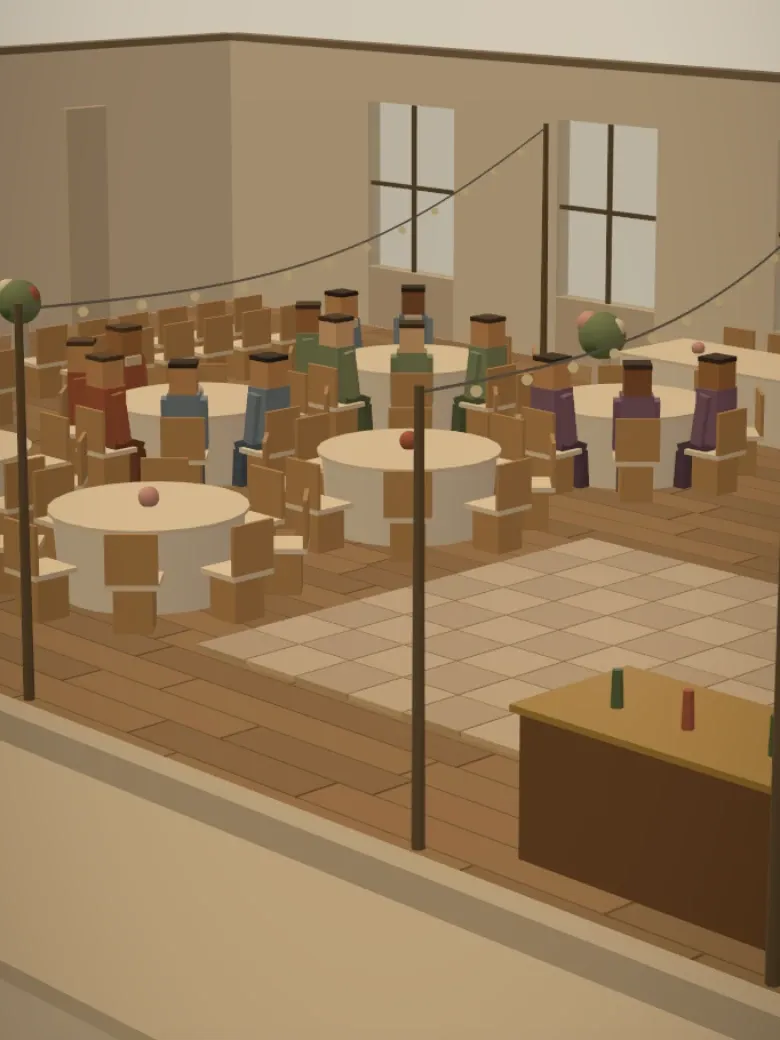
Each guest keeps a schedule. They arrive, find a seat for the ceremony and for dinner, and get up to dance, and the room has to work for all of it.
-
Mark 2: The room says what it can hold
Capacity is measured on a walking grid sized to a person's shoulders. The studio checks that every guest can actually walk to a seat, and says so in plain words.
-
Mark 3: The day is a timeline you can play
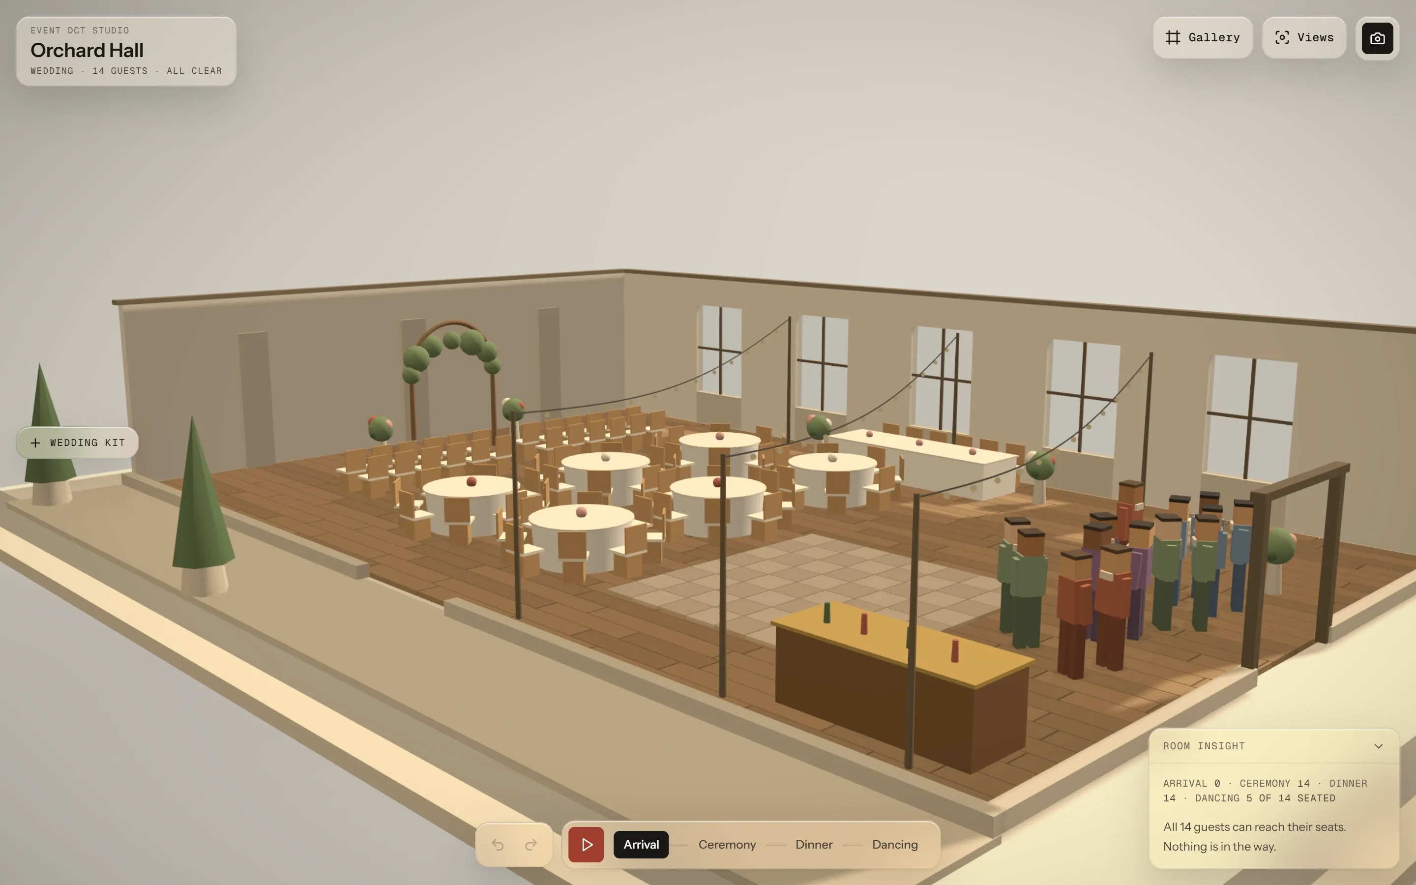
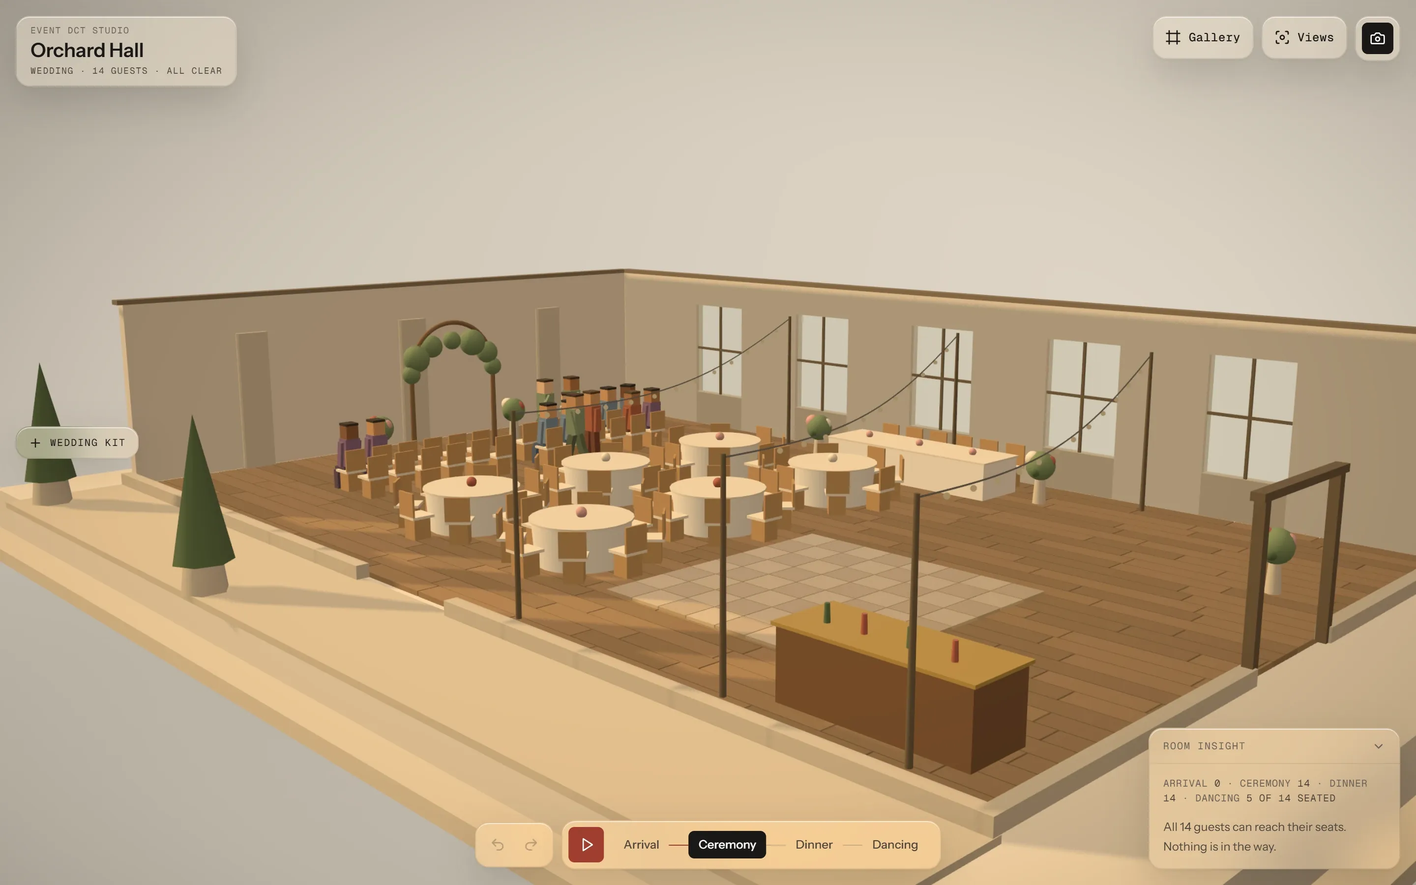
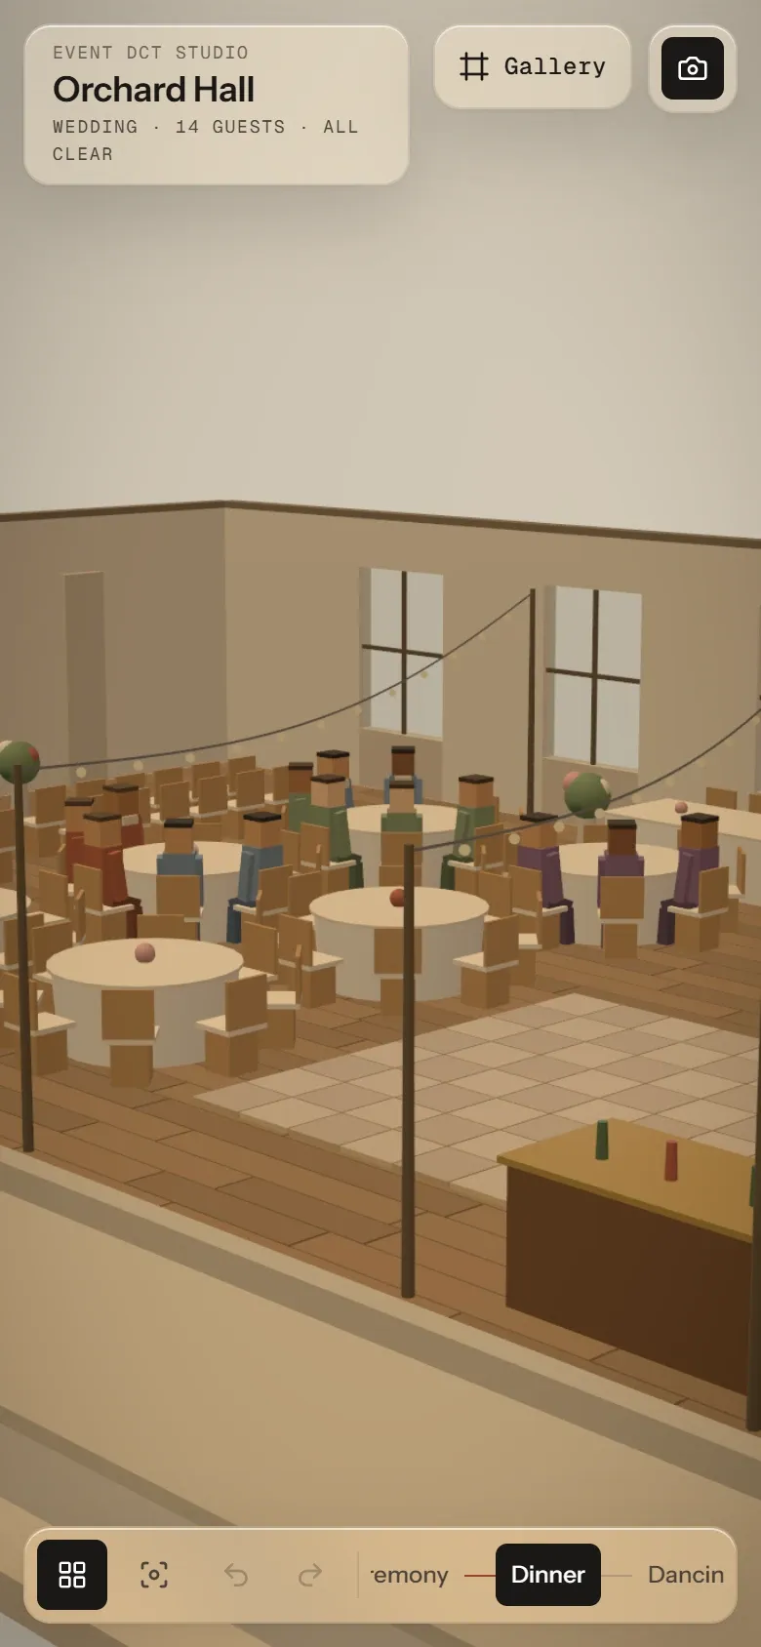
Arrival, ceremony, dinner and dancing are scenes you can step through one at a time or play in order.
Early builds had guests walking in as a neat grid. I sent that back, and they now gather in small groups the way people do. Rooms are data too: in a timed test, a real five-hall venue was traced from its public floor plan in under 22 minutes.
One day, four scenes
What I did
- Set the direction: a simulator for real rooms and real people, not a seating chart
- Play-tested each build and sent back what looked wrong
- Decided what the studio reports and in what words